





















































The Spoonbill 20 7671 WK Vriezenveen Vriezenveen Elzenhoek, Netherlands
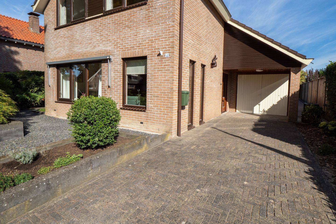
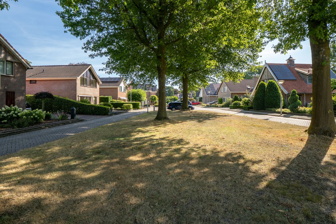
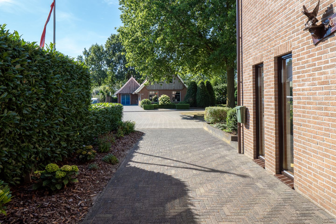
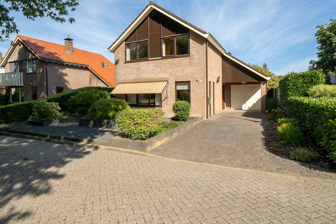
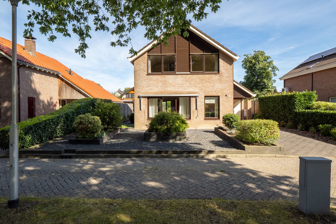
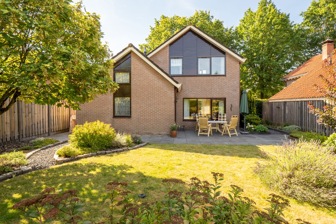
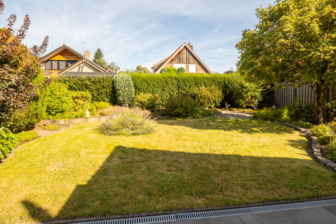
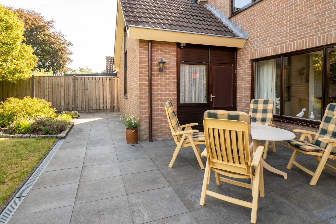
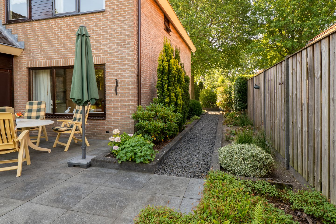
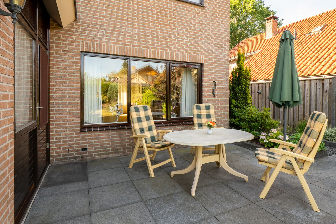
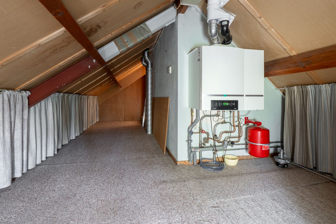
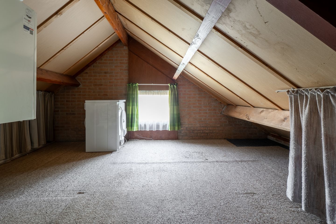
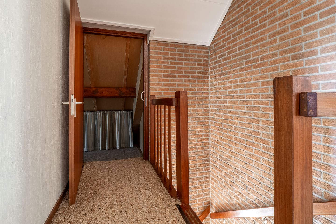
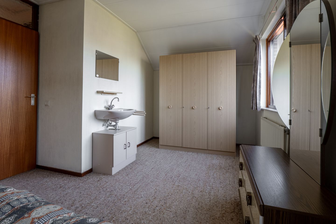
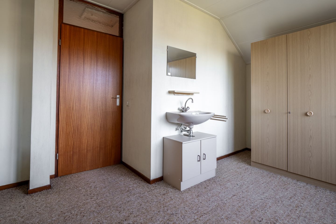
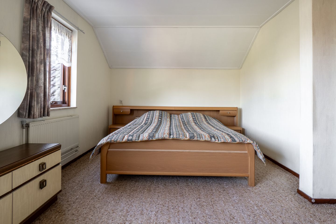
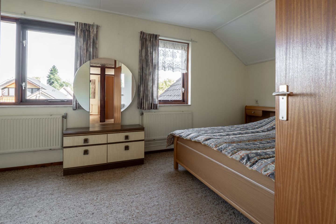
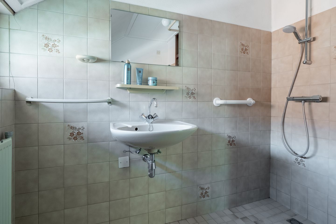
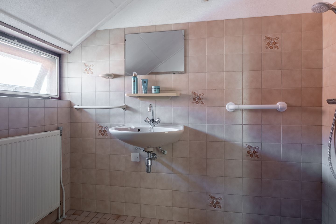
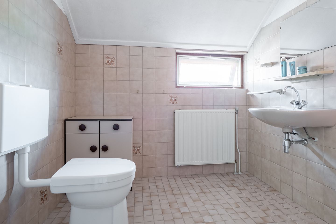
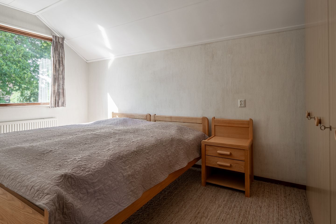
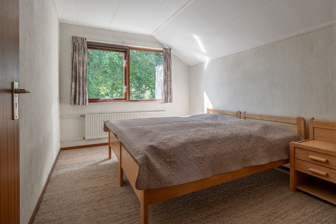
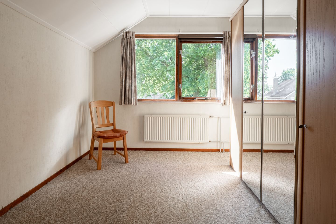
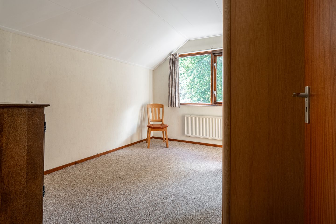
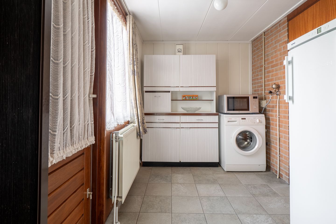
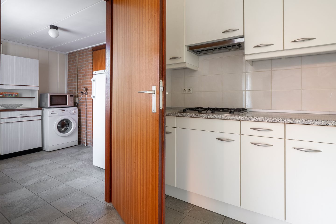
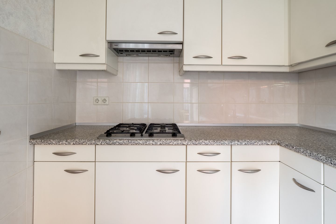
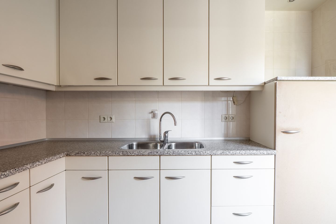
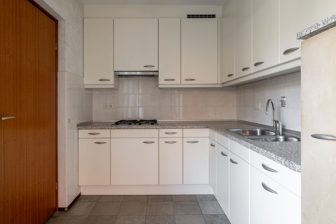
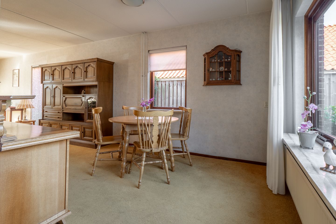
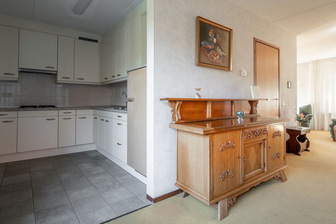
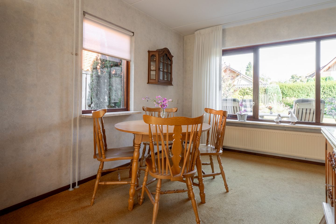
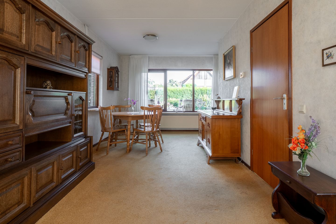
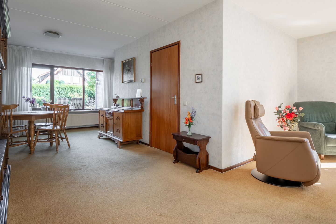
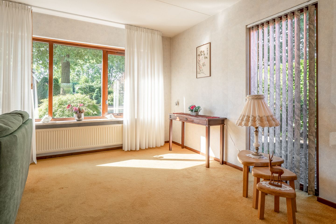
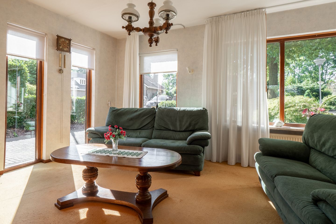
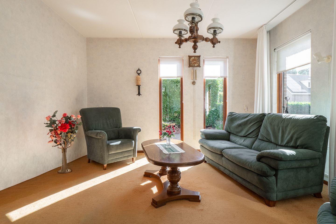
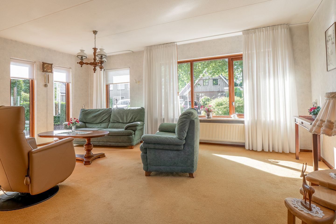
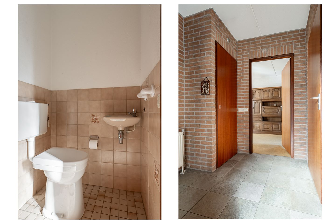
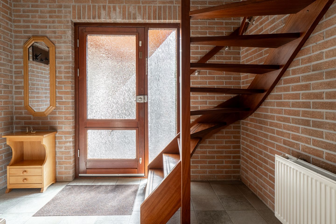
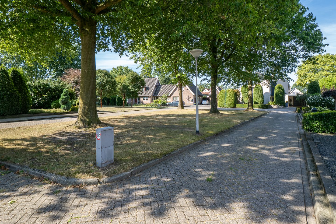
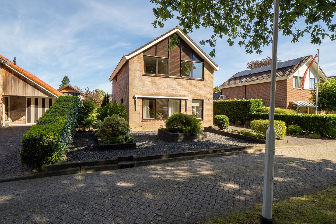
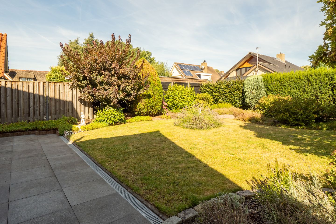
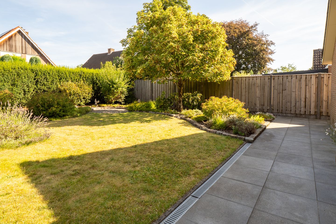
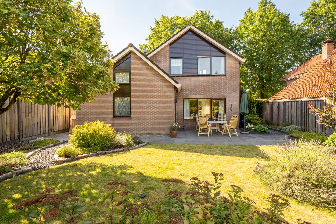
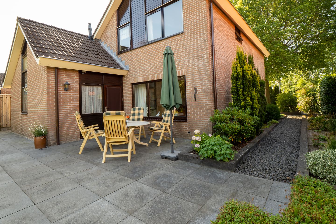
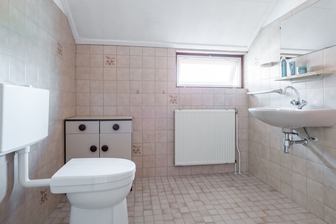
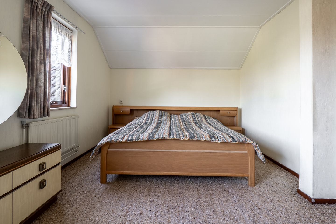
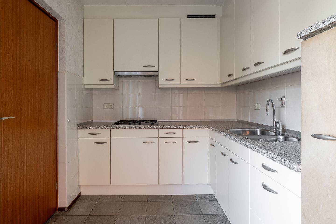
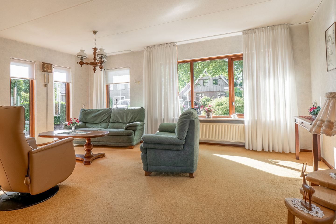
Some houses don't need to be reinvented. You just need to shape them to your own liking. And that is exactly what you can do here! Located in a sought-after spot in Vriezenveen, this detached house stands on a beautiful plot of no less than 449 m². A house that has been lived in and maintained with care over the years, with a solid foundation that you can still build upon today. The interior? It could certainly accommodate a new generation by now. But that is precisely what makes this home so appealing. Here, you get the space to make it entirely your own home. With 118 m² of living space, a spacious living room, three bedrooms, a practical utility room, an attached brick garage, and a surrounding garden, the foundation is more than solid. And we haven't even mentioned the location yet. De Lepelaar is one of those streets where homes are popular for good reason. Quiet living in a well-kept residential area, with plenty of space around the house. TAKE A LOOK INSIDE You enter into the hall with a toilet and staircase. From here, you step into the living room. A spacious living area with ample room for a comfortable seating area as well as a large dining table. The current finish might betray the building's construction year, but be sure to look past that. A different floor, fresh walls, and contemporary furnishings, and you suddenly have a completely different living room. Adjacent to this is the kitchen. Here too, the motto is: solid and well-maintained, yet at the same time a wonderful place to let your own plans run wild. Will you opt for a new kitchen within the existing layout? Or will you take a completely different approach and integrate the kitchen even more prominently with the living room? There are plenty of possibilities. The utility room is an added bonus. Practical for everyday items, it also provides a connection to the outside and the attached garage. That garage is approximately 17 m² in size, equipped with electricity, and offers plenty of space for a car, bicycles, storage, or a good workbench. UPSTAIRS On the upper floor, there are three bedrooms. Two rooms are located at the front, and the third bedroom is situated at the rear. Additionally, there is a bathroom with a shower, sink, and toilet. You will see the same common thread running through the upper floor as well. Everything is neatly maintained and the home has clearly been treated with care. At the same time, this presents a great opportunity to take a significant step forward with new colors, flooring, and a modern bathroom. AND THEN THERE IS MORE... Because above the first floor, the house also features an attic. Handy as extra storage space for all the items you don't need every day. OUTSIDE Detached living naturally also means space around the house. And that is what you get here. The plot measures 449 m² and the well-kept garden wraps around the house. There is a back entrance and parking is available right on your own property. This gives you plenty of possibilities, both inside and out, to make something truly beautiful. A nice seating area, lovely greenery,space to play or perhaps a low-maintenance garden. The plot gives you the freedom. GOOD FOUNDATION, BEAUTIFUL LOCATION, YOUR IDEAS. The house was built in 1985 and features, among other things, roof, wall, and floor insulation, partial double glazing, and high-efficiency glass. The energy label is C. Is everything completely hip and modern in 2026? No. And we won't claim that either. But perhaps that is precisely the charm of this home. Because behind the dated exterior lies a neatly maintained detached house with a good foundation, surprisingly ample space, and above all, a great deal of potential. And you can't renovate a good location.